playing a little bit we created a new surface that allows to envision much better the interior spaces
we created some images so you can image it... we are also trying to put some color in the images. what do you think?
view from outside
view from the corner
view from the amphiteater
view of the stair space (stair not drawn) with skylight
view from the exhibition space in ground floor, overlooking to the amphiteater
view from the exhibiton space in ground floor, overlooking to the rear patios
view from the rear patios
view from the restaurant, a lower space as it has the exhibition space on top
More info about this project under the 040_swiss tag
http://raichdelrio.blogspot.com.es/search/label/040_swiss
More info about us
www.raichdelrio.com
raichdelrio.blogspot.com
Mostrando entradas con la etiqueta co_Andres Clerici. Mostrar todas las entradas
Rio + 20
Today we present a collaboration with Orb studio (http://www.orb-site.com/) and Mona Kim (http://www.monakimprojects.com/) for the Fundação Getulio Vargas (http://portal.fgv.br/): 7 site-specific / interactive installations conceived to engage the city during the 3-day event in June 2012, Rio de Janeiro, all coming from the idea of the sphere, as a community and global icon.
Collaborating from New York, Paris and Barcelona, we went through several options to achieve the sharpest formalizations for each of the installations. We show 5 of them, including the main one in the Exhibition Center:

We started with the idea of a ball able to show information of the events on the outside and give a new world in the inside.
The globe had to be a floating sphere.
Collaborating from New York, Paris and Barcelona, we went through several options to achieve the sharpest formalizations for each of the installations. We show 5 of them, including the main one in the Exhibition Center:

We started with the idea of a ball able to show information of the events on the outside and give a new world in the inside.
A wooden world to rest from the information overload and be able to focus in some content that would be given through tablets and Wi-Fi.
But this closed environment gave a wrong feeling of closed environment and we went over it by putting away the exterior cover and replacing it with LED screens.
Achieving a very interesting space.
The exhibition center ball.
Parts of it.
The plan.
The section.
After having developed this version, we twisted it completely to be a more site-specific installation: using the existing covered spaces we created a hanging roof with clothes.
One version like a courtain.
That would have hidden lights.
In a very simple way.
We were creating a very appealing space.
Section.
Or another version was using a typical cloth bracelet.
Hiding some lights behind.
In the shape of a vibrating ceiling.
Attached to the structure.
Section.
Parallel to this evolution we developed for Orb and Mona other installations:
Energy for all: 5 rows of bicycles will power a central sphere.
Parts of it.
Plan and section.
Detail plan.
Detail section showing the cloth distanced from the structure that holds the light.
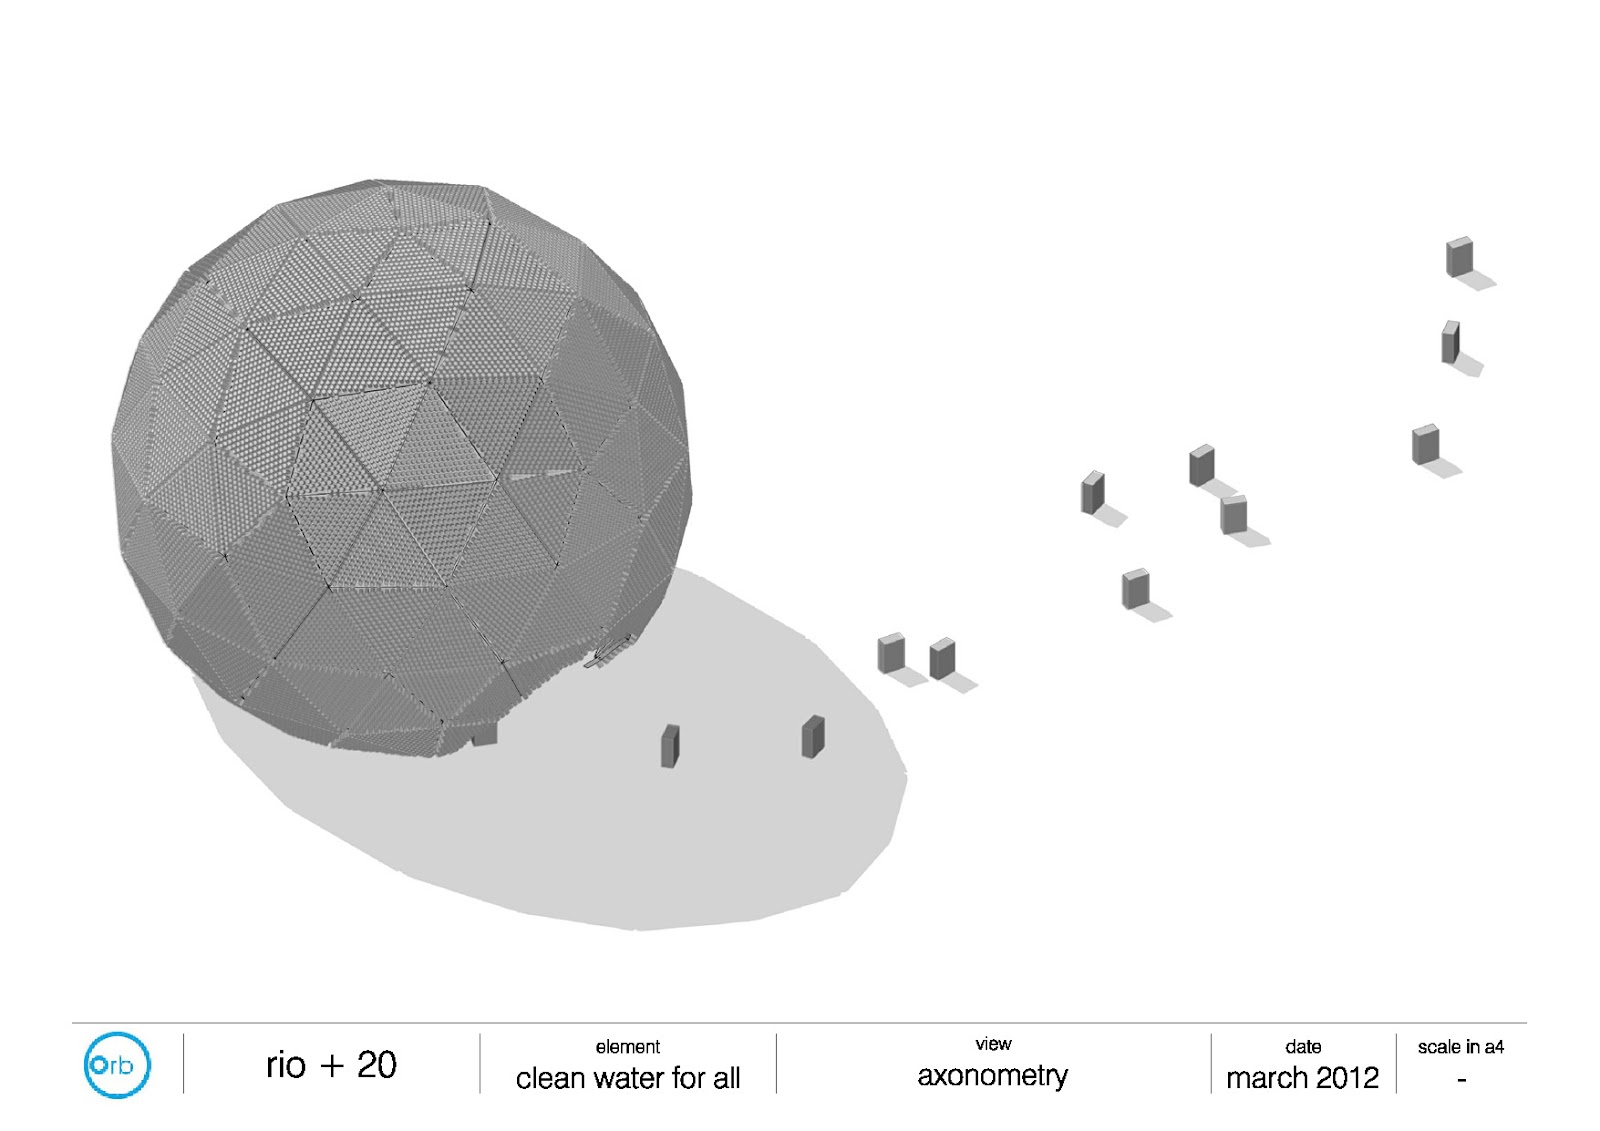
Water for all: a path of water drums leads into a sphere done with recycled bottles.
The path.
The elements.
Plan showing the path.
Section showing the bottles with LED lights inside.
Better cities for all:
A sphere to get inside and surf through the most cutting-edge examples of cities.
The parts
A platform brings you to the inside and avoids the shadows of the people.
From the platform several tablets allow to surf through the information.
The globe had to be a floating sphere.
With information projected onto it.
A huge element able to communicate the event to the population.
More information about the project under the _rio tag
http://raichdelrio.blogspot.com/search/label/_rio
More about us at
http://www.raichdelrio.com
http://raichdelrio.blogspot.com
http://raichdelrio.blogspot.com/search/label/_rio
More about us at
http://www.raichdelrio.com
http://raichdelrio.blogspot.com
Swiss Pavillion for Milano 2015

Today we present the concept for the Swiss Pavilion in Expo Milano 2015.
It was developed with Andres Clericci, Martin Kurmann, Davide Oliveri (davideolivieri@hotmail.com), Luca Cerullo and Debora Alasraki (www.urbanmedia3d.com).
Given the plot (in a very prominent corner), the theme (food) and the country (Switzerland) we started by developing the idea:

Switzerland as a place of technology, and food technology: technology also as something in the DNA of human being (beer, cheese are already food with applied technology)

Switzerland as a "plus": this would be the theme of the exhibition (more technology, more advantages, more integration...) and would be the plan of the exhibition space (a cross).

A pavilions that will get back to the food cycle: the pavilion had to cost 9M €, we decided to expend 8M € and use the rest to bring back the materials of the pavilion to the food cycle with it. The pavilion will consist of a series of interconnected shells filled up with some kind of biologic material that can be used as part of the food cycle (earth, seeds, compost...).

The Cheese pavilion: as an edible pavilion from Switzerland and including technology, our mind fast went to the emmental, an opportunity of creating a pavilion that would have multiple entrances and this way would interact with the plot where it was.
With these ideas we went through several options, of which we show one:

Elevation

Exterior view from facade corner with exterior auditorium.

Exterior view of secondary patios.

A very rough image of the inside.

The exhibition space makes a cross shape in the space, with a stair as a central and main space illuminated through a skylight.

Next to the rear facade we accommodate all the "partners" exhibition spaces.

In the front facade we accommodate all the public spaces.

And the spaces in-between make the offices, this time clear and regular.

The same system is extended in a series of patios that would receive the visitors and create an outside auditorium.

This lump sum of bubbles (sometimes inside, sometimes outside) create the shells.

And then the whole thing would be wrapped in a very regular and orthogonal pavillion, and then the space in-between would be filled with the organic material that would go into the "food circle"

Program would fit in those bubbles that would interact with each other. Every program had its own bubble, and the auditorium would be the only "complete" one, creating the sitting space.

This interaction would create a main path...

But also allow for secondary paths.

Exterior patios make a big opening to fulfil regulations.

And with this strategy we could react with precission to the site conditions.

This time we played with organic shapes: starting from the circle we created several shapes made of arches that create a much more complex and subtle shape.

These shapes where then revolved and cut bellow the rotation axis, magnifying the sensation of being inside a bubble.
This competition was lost and inaugurates a series of competitions we are developing and we’ll soon post.
More information about us
http://www.raichdelrio.com/
More selected projects under the "selection" tag
http://raichdelrio.blogspot.com/search/label/__selection
Suscribirse a:
Entradas (Atom)