Mostrando entradas con la etiqueta 000_selection. Mostrar todas las entradas

054 koree

Share
 
Today we present the swiss embassy competition in Seoul, koree.
Project done with Hans Focketyn (www.hansfocketyn.com)

Concept:
An embassy is a series of interconnected enclosures with clear functional distinctions, working as a whole to make the representation and administration works run.
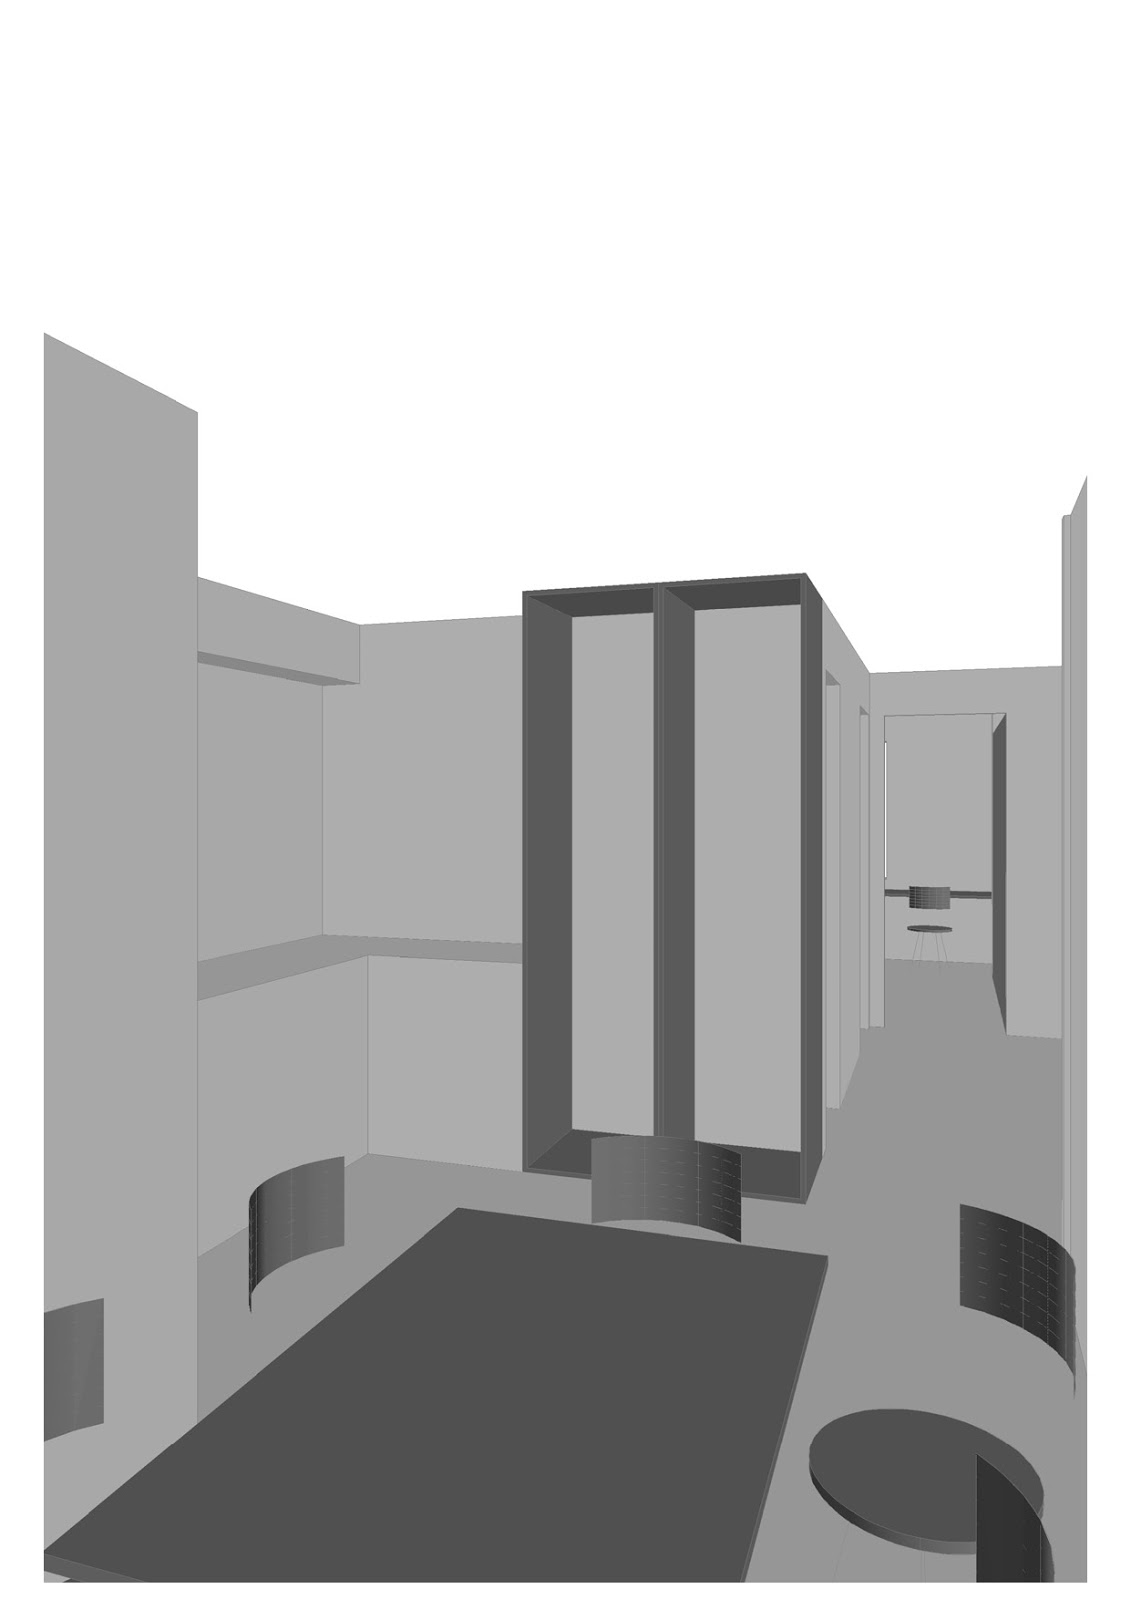

This embassy starts by bending the exterior walls to create several rooms, attending to de different functions (representative, administration, service…). Once the rooms are created, these walls carefully bend to make interior spaces as two big boxes, corresponding to the main two uses. With this process the embassy generates the correct amount of spaces and their connections to work both as a whole and as very specific high standard individual units.


Phasing:
The project asked for a project in two phases: one respecting an existing building and another once it was replaced.


Boxes:
the two boxes containing the interior spaces correspond the two main uses (residence and chancellerie) and carefully find their place in the plot: the chacellerie gives a representative façade to the street, using the entrance plaza that will give a little bit of air in such a condensed area; the residence finds its position in the most prominent part of the plot, enjoying the views created by this small mountain that is the plot.


Programmatic scheme:
both buildings work as a whole with the rest of the walls, creating and controlling the several possible connections between the functional spaces and have a very clear programatis scheme: The chancellerie has a direct and public connection to the street that later gives access to the aire consulaire, whereas the internal entrance is in the other side, with direct entry to the stair that links and separates the different functional units (tête de mission, aire diplomatique, aire consulaire, aire commune and autres departaments), allowing separated use of all of them. The clear depth of the building allows for offices of 4.5m depth, an ideal size for this very specific use.
The residence work in strati: in the ground floor finds its place the representative area, linked in one end to an exterior promenade access and to the other with the beautiful gardens of the plot through a covered space. First floor is for the private spaces of the residence, with an overhanging exterior covered space that will give privacy to the residents and will help controlling the climate issues. The floor below uses the topography of the plot to generate an exterior space to give light to the service rooms that require it. The three floors are united with a service and a representative stair.


Gardens:
the project doesn’t make distinction between interior and exterior spaces, working as one continuous organism with several possible promenades. The exterior spaces take a very unique and specific character depending on their position: the entrance patio is connected to the street (a gate could be added if the political situation requires it) and has a tree and some vegetation to welcome the people. Invited people would then cross an exterior gate and find themselves in a small enclosure that then extends to directly connect to the embassy, then go in an interior space accompanied with two walls as the exterior ones, that suddenly open to create the three main representational spaces, all interconnected and linked through covered exterior spaces to the main representation garden: a green area with several trees and a pond, with paths and pen views to the exterior making an inside oasis that will help in the representative functions of the embassy. Connected to this patio we can find the hôtes patio, a small enclosure with its own tree that the hôte can use as an independent entrance space. Separating the two buildings there is a service patio, a green with three trees that can host all service outside uses and gives access to the chancellerie. The project uses the topographical qualities of the site to give a patio for the lower part of the chancellerie and a patio for the service rooms.


Construction:
the whole embassy works as one unit, where walls, buildings, interior and exterior spaces merge in a very complex and specific machine able to fulfil the requirements of the use. As a consequence of that all the elements are done with one block, which can be full or hollow, dimming down the presence of the building and increasing the importance of the garden: one piece of 40x40x40 that is carefully combined, able to relate to the korean typical architecture, allowing different grades of shade that will help in the building climate performance. This overall concept of the building will help in making a functional, easy, economic and sustainable building.

More information about the project under the _onda tag
http://raichdelrio.blogspot.com.es/search/label/054_koree

More about us at
http://www.raichdelrio.com
http://raichdelrio.blogspot.com

050_casa betania

Share
today we present a project we've been working in for the last 4 months... and just got the approval by the architect's union. special thanks to RdL arquitectos!!!


the project sits in barcelona, on the edge of the city, almost in contact with the mountain


it's the ground floor of a building from the 70's, a typical suburban block


the building is surrounded by generous vegetation, and the flat has direct access to it.


we did a small refurbish to change it from a previous use of office to a use of housing, for what we had to do all the permits plus the changes to fit it in the new regulations.


we found the flat in pretty good conditions


we carefully selected the minimum walls to demolish


leaving a clear space


and the carefully built some walls


giving a very clear structure


with kitchen-eating room and two rooms overlooking to the rear patio, and main bed-room and living room overlooking the green patio on the front


careful attention was given to the toilets, one is a refurbish and the other is a new-built toilet


we carefully built new walls in several heights to control and give shape to a shapeless pre-existence


the new wc will be all clad in a colour


and in the old one only the shower part (which has all the regulation walls) will be re-done


a view from the entrance, with direct contact to the food-room (kitchen and eating room) and its light


another view to the food-room from the toilets access


view from the food-room to the main bedroom


view from the kitchen to the entrance


view from one room into the living room


view of the living room with direct access to the outside green patio


More info about this project under the 050_betania tag
http://raichdelrio.blogspot.com.es/search/label/050_betania

More info about us
www.raichdelrio.com
raichdelrio.blogspot.com

044_RAINBOW NEIGHBOURHOOD.

Share

Rainbow neighbourhood is seen as an opportunity to solve many problems that occur in communities or slums of India. Not only to improve the problems, but also to give an iconic representation for the neighbourhood, extolling the values of coexistence and sustainability.

The solution to a problem, sometimes becomes a mirror to a neighbourhood. The slums of India have a problem of overlapping of functions. Animals and derivative works are mixed with people, buildings do not have channelling and separation waste water and self extensive construction leads to less compact growth and unsanitary.
The building rainbow, seeks to separate the various functions that occur in the community, in the same building. Looking to release the maximum compactness of soil density and release the street and rises to go under and not to provide barriers.

The shape comes from a suitable section that addresses the program separates the functions and offers a great street. This section is to maintain the tradition, typologies and customs of India provided together with housing shops, and separate from other functions. Subsequently, add multiple streets one above the other footage meeting the requirements. Finally, there is an arc for direct access to each covered internal street from the main street.


SUSTAINABILITY
The building offers an answer to the problems of the slums from the sustainability applied in various fields. It must be sustainable in its construction, produce energy for the neighbourhood, be healthy, and able to be sustainable in terms of generating employment for the people of the community and the neighbourhood.


ECOLOGICAL/HEALTH/LABOR ECOLOGICAL
- Using Industrial construction system (Compact Habit):
a/ reduces in 33% the ecological footprint
b/ reduces in 70% time devoted to the construction process
c/ reduces in 85% the risk of the construction process.

- solar orientation, solar panels, energy production for the community.
- debris recycling plant located in the community. It promotes community clean and in the neighbourhood, while providing work for some of its members. HEALTH - Clean up the Slums:
a/downspouts provide homes with private bathroom
b/establish order in the community. Separate animals of people, different functions are developed separately in one place.

LABOR
We propose a self-sufficient community:
a/ Electricity is provided by solar panels placed on the deck
b/ drinking water is achieved through large deposits of rainwater harvesting, which function as water treatment plants and pumped to the houses
c/ community adopts recycling in your building materials are thrown on the roof, and recycled by gravity to obtain a final product sellable.
d/horizontal farms employ community while producing food and investigates how to produce

PROGRAM
The proposal is able to maximize the parameters given by the competition.

SHAPE
The project seeks to look for an optimistic shape able to fulfil the needs of the inhabitants and the same time being able to be a billboard for the rest of the community.

A rainbow with multiple-layered scheme able to bring light after the rain.

More info about this project under the 034_hermandad de los gitanos tag
http://raichdelrio.blogspot.com.es/search/label/044_delhi


More info about us

www.raichdelrio.com
raichdelrio.blogspot.com

034_hermandad de los gitanos

Share
Project for a new headquarters for the "Hermandad de los Gitanos".
An organization for traditional Easter processions in Seville.

The headquarters had to be an addition to an existing church.

And would become the facade for a new public space in town.

We started with the maximum envelope (bigger than the asked program).

We lifted it from the ground to generate a free ground floor.

Then detached it from the existing building to let it breath, keeping the total length of the church.

And then emptied the volume to let the air come in.

The project was formalized with a solid volume attached to the church, then a light structure creating a frame that could grow, which we would fill up with the desired program for phase one (less than the maximum volume) and then we would cover this very straight forward exercise with a perforated facade showing the two main icons of the Hermandad, a Christ and a Maria Virgin.

Becoming the main facade of this newly discovered public space.

And letting the windows glow through it. This is the main constructed volume that could be understood as an icon transported by the people in the free-standing ground floor.

The patios and double spaces were placed carefully to divide the program in functional units, letting all the circulations happen in the attached box.

Ground floor would become a free space from where start the processions, lit by the facade and the light patios.

All the office spaces were solved with light structures able to change through time, a very standard space for the people hanging above a very specific space for the icons.

Basement floor.

Ground floor.

First floor.

Second floor.

Section through contact. The contact piece holds all the circulations.

Circulation scheme of the connection body.

Transversal section showing the circulation scheme, allowing an entrance for offices and another for the basement.

Phasing scheme: maximal volume, first phase and second phase.


The building had a very good sustainable scheme because of its high insulation facade and filters that would allow for low gains and losses, the installation of solar panels... Other "low technology" issues were also added, as the possibility of cross ventilation of all the rooms, the existence of a water deposit, or the lack of acclimatization in the circulation body, lowering the energy consumption of the building.

More info about this project under the 034_hermandad de los gitanos tag
http://raichdelrio.blogspot.ch/search/label/034_hermandad%20de%20los%20gitanos

More info about us
www.raichdelrio.com
raichdelrio.blogspot.com